

Listing Courtesy of:  West Penn MLS, Inc / Listed By: Deborah "Deb" Walton, Coldwell Banker Realty
 West Penn MLS, Inc / Listed By: Deborah "Deb" Walton, Coldwell Banker Realty
 2947 Chautauqua Dr Hampton, PA 15044
Active (60 Days)
$485,000 (USD)

Description
MLS #:
1766316
1766316
Taxes
$8,162
$8,162
Lot Size
0.68 acres
0.68 acres
Type
Single-Family Home
Single-Family Home
Year Built
1940
1940
Style
Two Story
Two Story
School District
Hampton Twp
Hampton Twp
County
Allegheny County
Allegheny County
Listed By
Deborah "Deb" Walton, Coldwell Banker Realty
Source
West Penn MLS, Inc
Last checked Sep 22 2026 at 8:17 AM GMT+0000
West Penn MLS, Inc
Last checked Sep 22 2026 at 8:17 AM GMT+0000
Bathroom Details
- Full Bathrooms: 4
Interior Features
- Refrigerator
- Dishwasher
- Microwave
- Stove
- Washer
- Hot Tub/Spa
- Some Gas Appliances
- Dryer
Property Features
- Fireplace: Gas
- Fireplace: 2
- Fireplace: Wood Burning
Heating and Cooling
- Gas
- Forced Air
- Central Air
Basement Information
- Finished
- Walk-Out Access
Flooring
- Ceramic Tile
- Laminate
- Carpet
- Hardwood
Exterior Features
- Roof: Asphalt
Utility Information
- Utilities: Water Source: Public
- Sewer: Public Sewer
Parking
- Garage Door Opener
- Attached
- Garage
Stories
- 2
Listing Price History
Date
Event
Price
% Change
$ (+/-)
Aug 21, 2026
Price Changed
$485,000
-3%
-$15,000
Jul 24, 2026
Listed
$500,000
-
-
Location
Disclaimer: Copyright 2026 West Penn MLS, Inc. All rights reserved. This information is deemed reliable, but not guaranteed. The information being provided is for consumers’ personal, non-commercial use and may not be used for any purpose other than to identify prospective properties consumers may be interested in purchasing. Data last updated 9/22/26 01:17



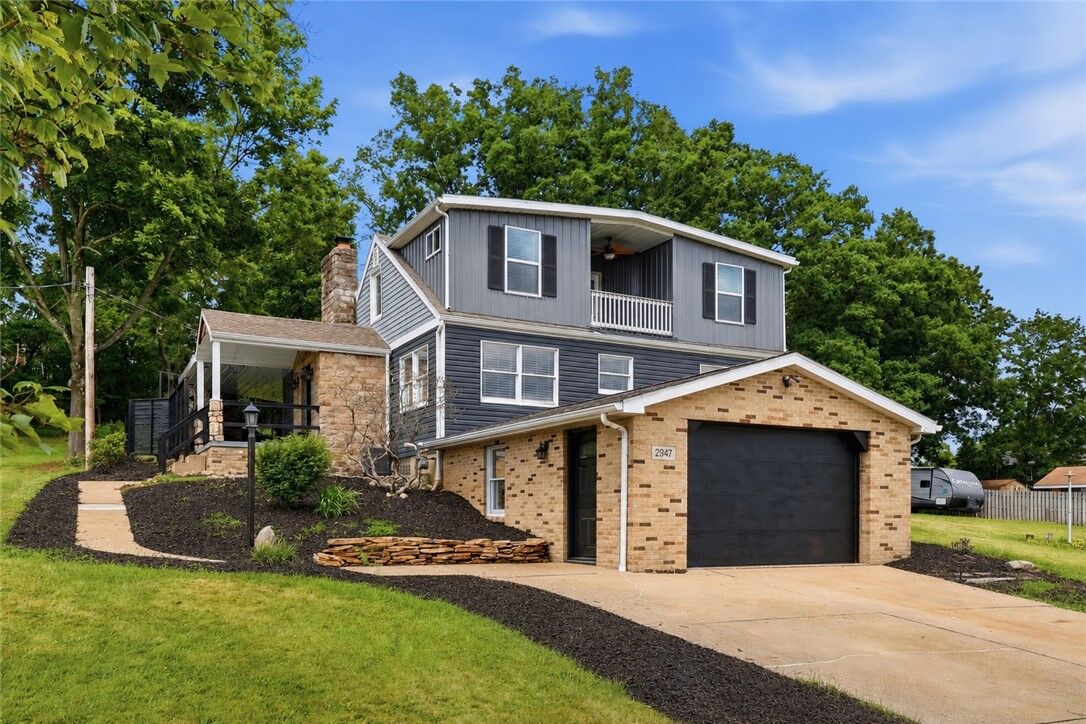
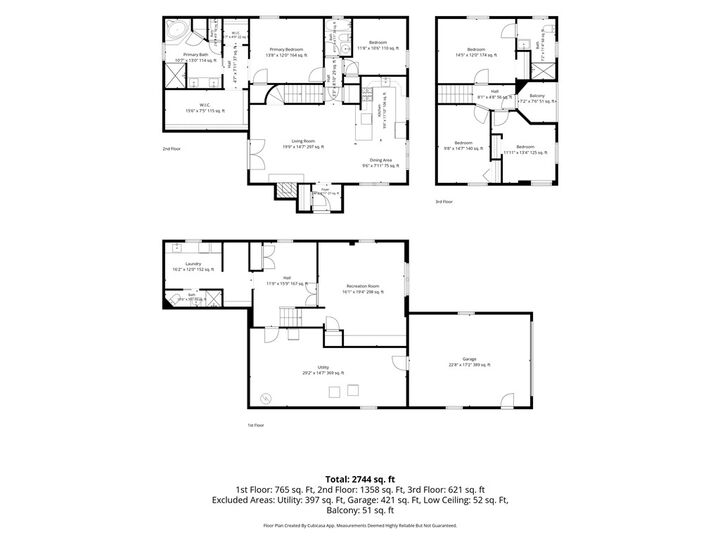
Retreat to the spacious main-level primary suite complete with a 15x7 walk-in closet, soaking tub, double-bowl vanity, and walk-in shower. A second bedroom on the main level offers flexibility as a guest room, home office, or fifth bedroom. Upstairs, you'll find three generously sized bedrooms, including a private en-suite.
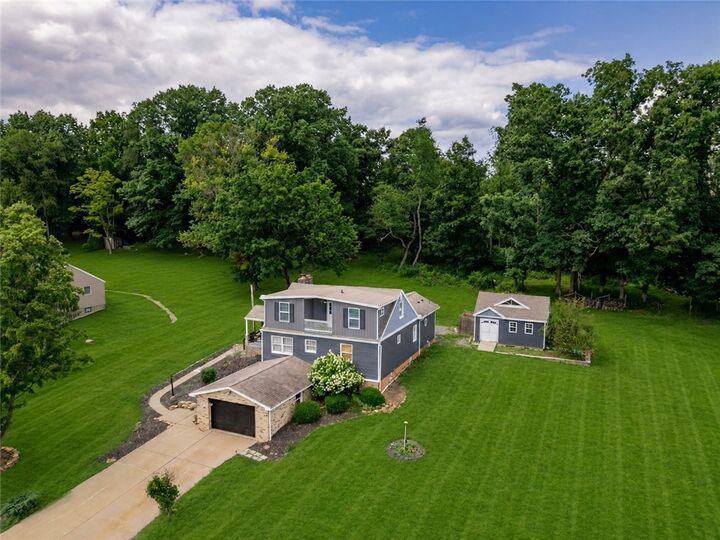
The finished lower level expands your living space with a large family room, full bath, and additional area ideal for a workshop, or hobby room. An additional room leading to garage offers great storage space. Step outside to enjoy the covered patio featuring a wood-burning fireplace and relaxing hot tub, all overlooking a private, level backyard perfect for year-round enjoyment.
Conveniently located just minutes from Route 8, the Pennsylvania Turnpike, shopping, dining, and North Park, this exceptional home combines comfort, style, and an unbeatable location.